North Seattle Home Remodel: From Dated Split-Entry to Open, Airy Living
North Seattle Home Remodel Experts Serving the Greater Lake Washington Area








This was a typical 1970s split-entry home in North Seattle, and it needed more than a facelift. Our team completed a full North Seattle home remodel that reimagined the entire structure from the roofline down.
The Challenge:


Split-entry homes from this era are notorious for choppy floor plans, low ceilings, and awkward transitions between levels. This home was no exception — the layout cut the living space into disconnected rooms, and the low ceilings made even the larger rooms feel cramped and dark.
Our Approach:







We removed the existing top floor and roof entirely, rebuilding from there to correct the dated layout. We added five feet of additional floor space to open up the footprint, then designed a new open-concept plan with vaulted ceilings that transformed how the home feels from the moment you walk in. Additional windows were added throughout to bring in more natural light — a deliberate choice for a home that sees its share of cloudy Seattle days.
Kitchen and Bathroom Updates:
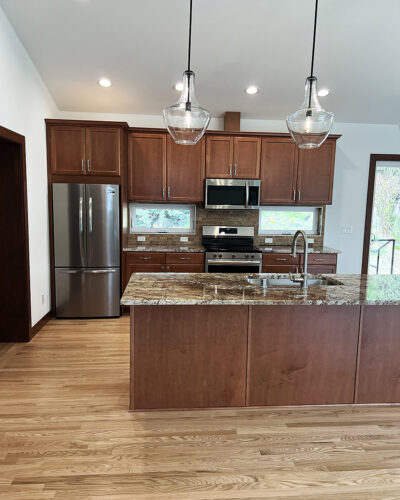










The kitchen was rebuilt with an open layout that connects directly to the new living space, updated cabinetry, and finishes that suit the home’s brighter, more contemporary feel. The bathrooms received the same treatment, with modern fixtures and finishes that match the rest of the remodel.
Built for the Long Term:


Beyond the aesthetic changes, we installed a residential elevator and an ADA-accessible patio so the homeowners can comfortably age in place — a feature we’re seeing more North Seattle homeowners ask for as they plan renovations around long-term livability, not just style.
The Result:
What was once a dark, disconnected 1970s split-entry is now an open, light-filled home with a modern floor plan built for how the family actually lives — and built to last for decades to come.