Bellevue Custom Home Remodeling: A Complete Whole-House Transformation
This Bellevue custom home remodeling project transformed an original 1980s home into a bright, modern space built for the long term. We added a new primary bedroom, bathroom, and closet suite. We also built a covered deck with outdoor heaters and a TV, so the clients can relax or entertain year-round. In the front yard, we installed an ADA-accessible ramp that blends naturally into the new landscaping — a thoughtful upgrade for the clients' forever home. From the kitchen to the backyard, every space in this remodel was reimagined with the same level of craftsmanship and care.
Your Bellevue Custom Home Remodeling Contractor for Bellevue & Lake Sammamish
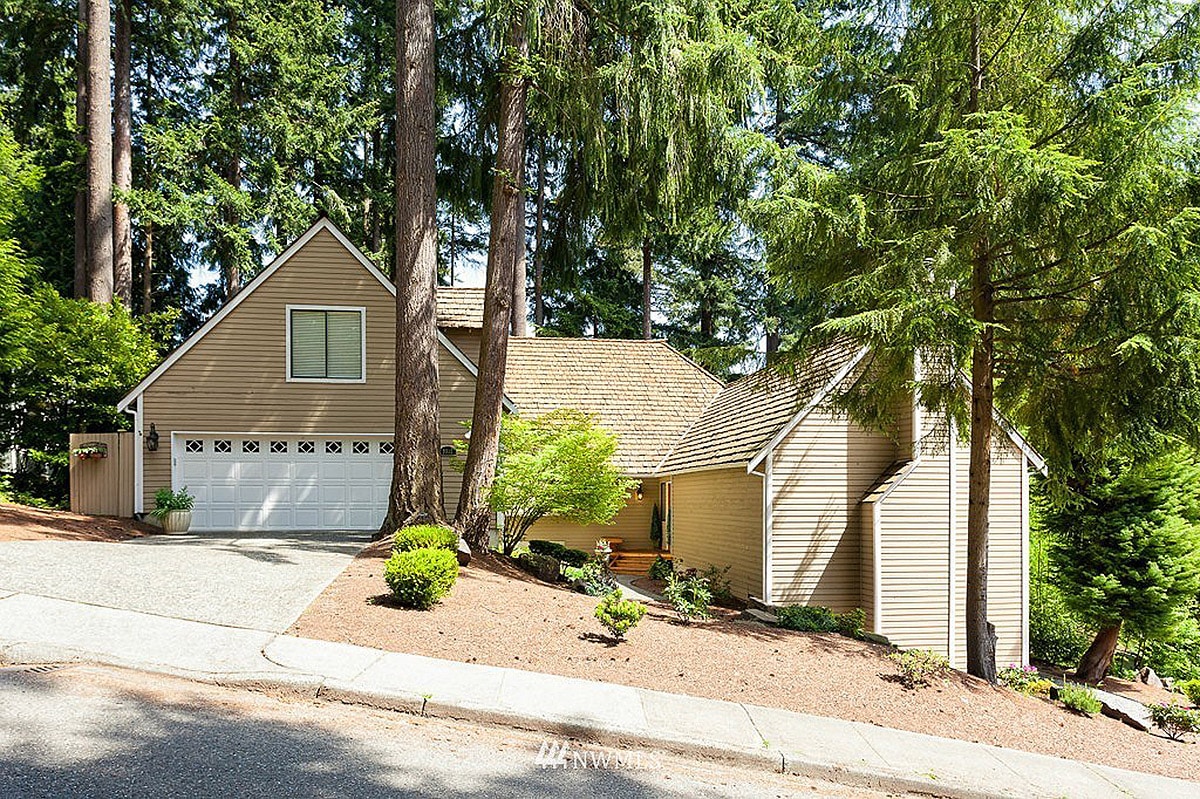
Bellevue Custom Remodel Home And Landscape~ Exterior & Landscape Remodel: We refreshed the home's curb appeal with new landscaping and an ADA-accessible ramp that blends seamlessly into the front entry, built to support the clients' long-term needs.
BEFOR
AFTER
AFTER
Exterior & Landscape Remodel: Before and After:
BEFOR
AFTER
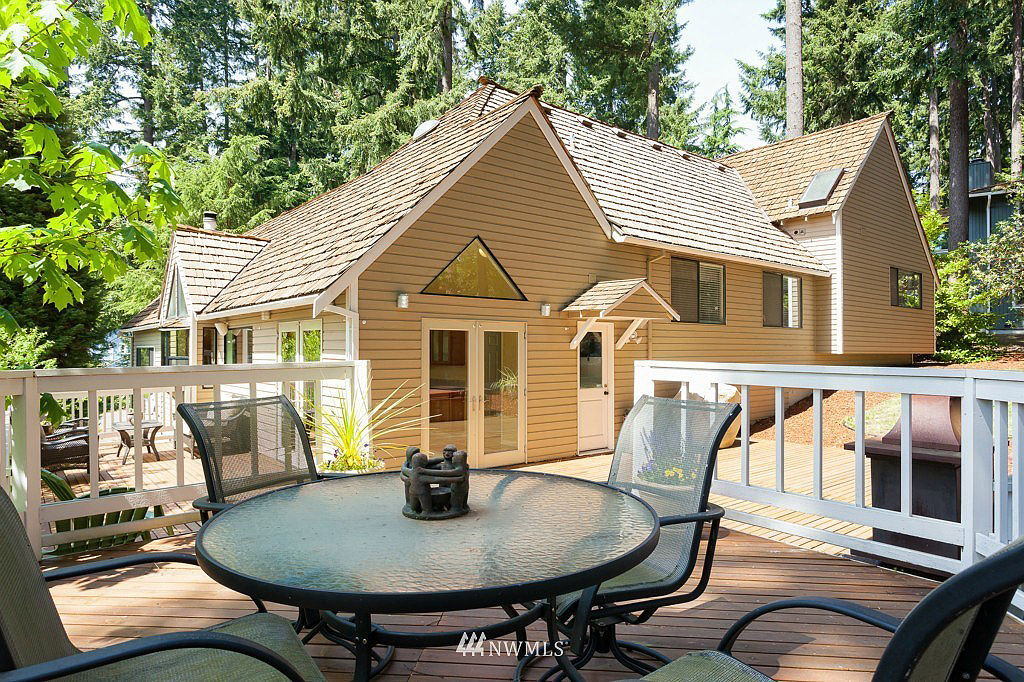
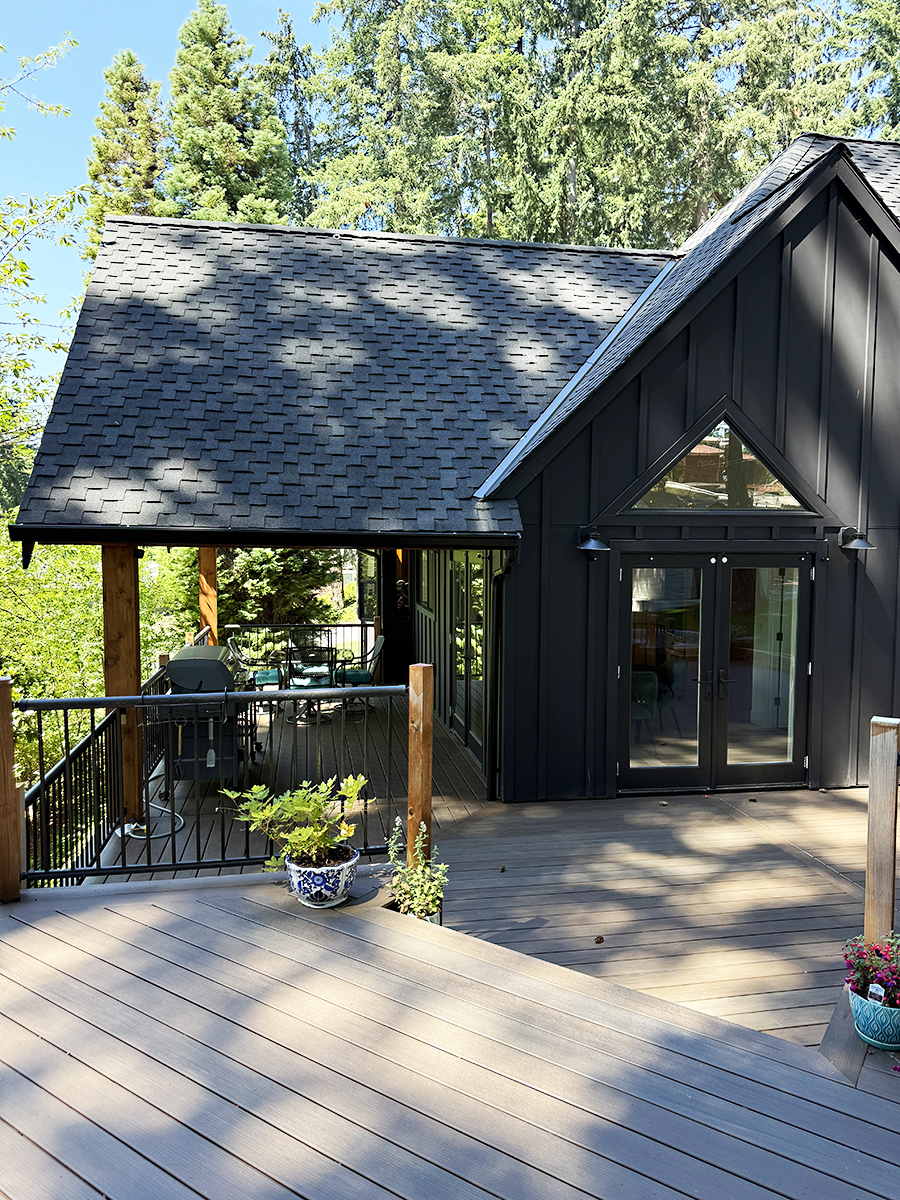
Backyard Patio & Outdoor Living Remodel: The backyard now features a raised patio deck, a fire pit area, and a covered space with outdoor heaters and a TV — an all-season retreat for relaxing or hosting.
BEFORE
AFTER
BEFORE
BEFORE
AFTER
BEFORE
AFTER
BEFORE
BEFORE
AFTER
AFTER
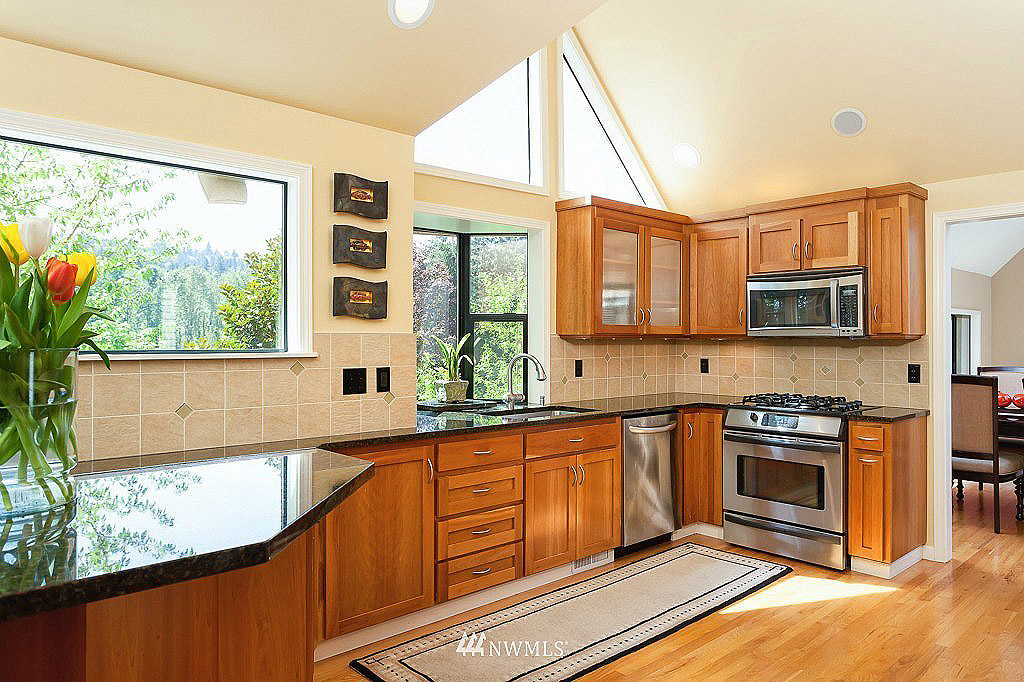
Bellevue Custom Kitchen & Dining Room Remodel: The kitchen was fully reimagined with an open layout that flows into the dining and family room, creating a more connected, functional space for everyday living.
BEFOR
AFTER
BEFORE
AFTER
BEFORE
AFTER
AFTER
AFTER
BEFORE
AFTER
AFTER
AFTER
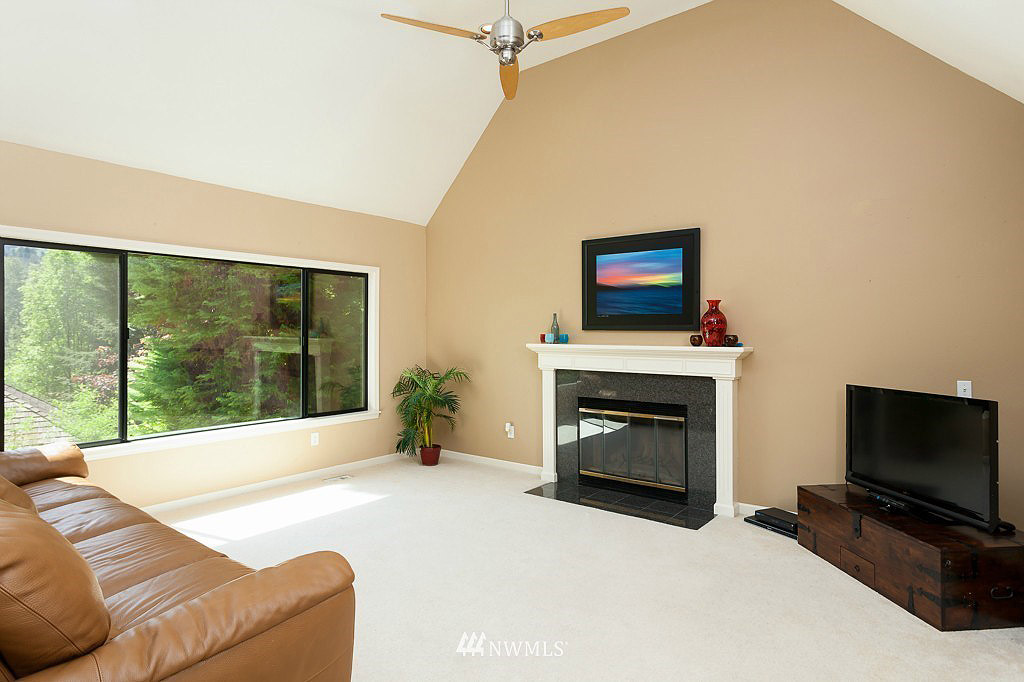
Family Room & Entryway Renovation: A new fireplace and updated finishes give the family room and entrance way a warmer, more cohesive feel that ties the whole main floor together.
BEFOR
AFTER
BEFORE
AFTER
AFTER
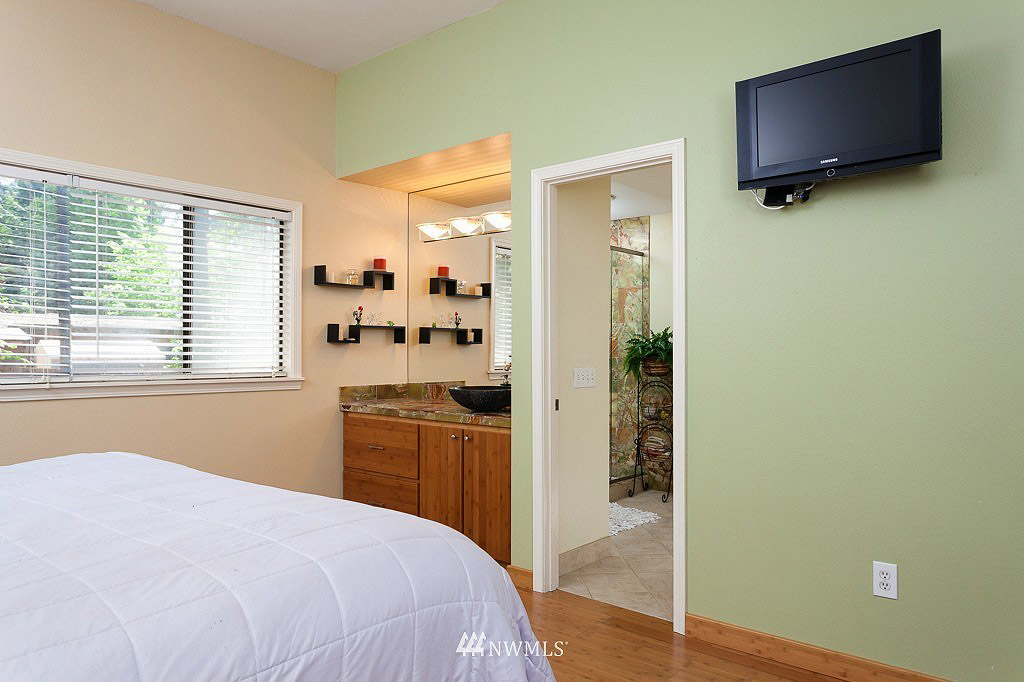
Bellevue Custom Remodeled family Bedrooms and Office: The primary bedroom was expanded with a new closet suite, and a bonus room over the garage was converted into a home office for flexible everyday use.
BEFOR
AFTER
BEFORE
BEFORE
AFTER
AFTER
AFTER
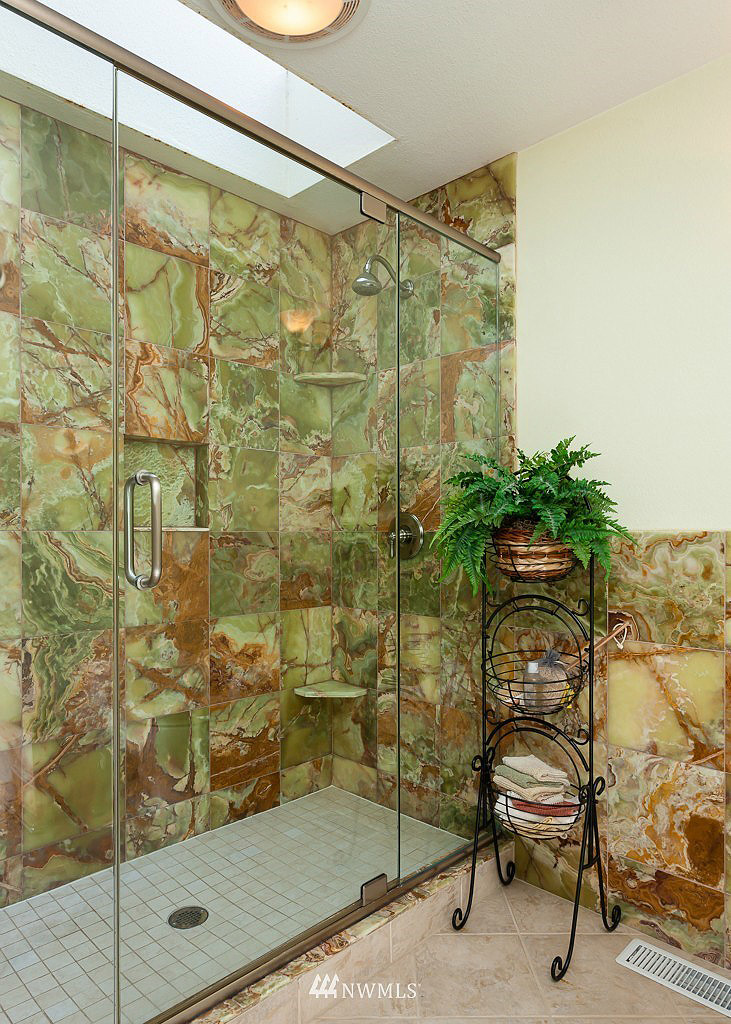
Primary & Guest Bathroom Remodel: Every bathroom in the home was rebuilt, including a new primary bathroom, hallway bath, and powder room — each designed with clean, modern finishes throughout.